Ref. DE2-780
DEAUVILLE – EXCEPTIONAL CONTEMPORARY ESTATE IN THE HEART OF THE RESORT
Just two hours from Paris, in the heart of Deauville, Normandy's most prestigious seaside resort, this exceptional property enjoys an enviable location only moments from Place Morny and its renowned market, the elegant boutiques of Rue Désiré-le-Hoc and Rue Gambetta, and within easy walking distance of the beach and Deauville's legendary boardwalk, Les Planches.
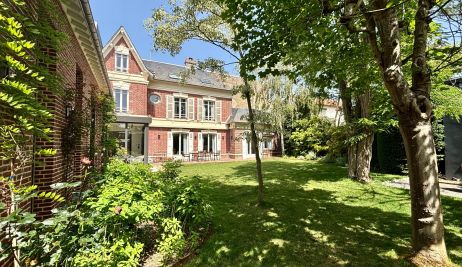
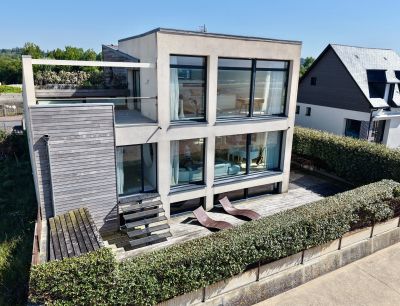
Hidden from view and offering complete privacy, Deauville Sotheby's International Realty is proud to present this exclusive and truly exceptional residence. A rare offering, where the timeless elegance of a beautifully preserved period home meets the refined sophistication of a seamlessly integrated contemporary extension. Bathed in natural light, the property combines generous living spaces, remarkable volumes and understated luxury in an exceptional garden setting.
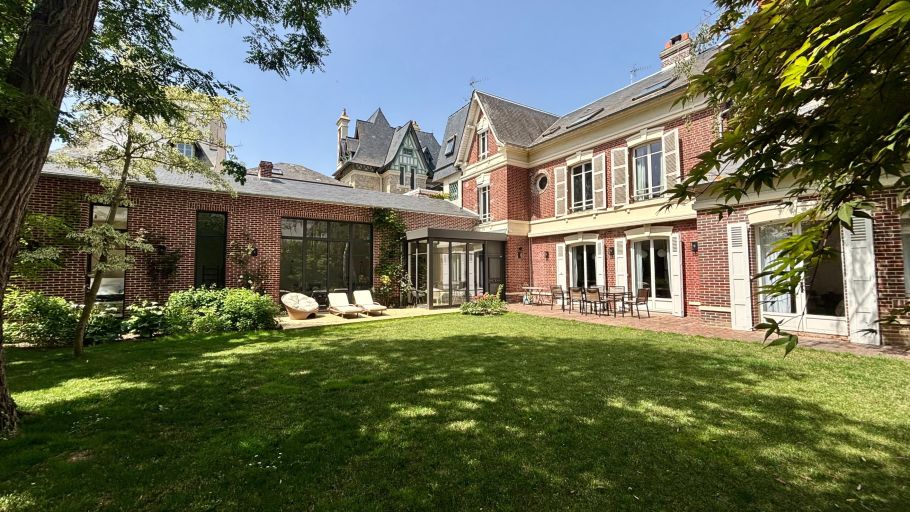
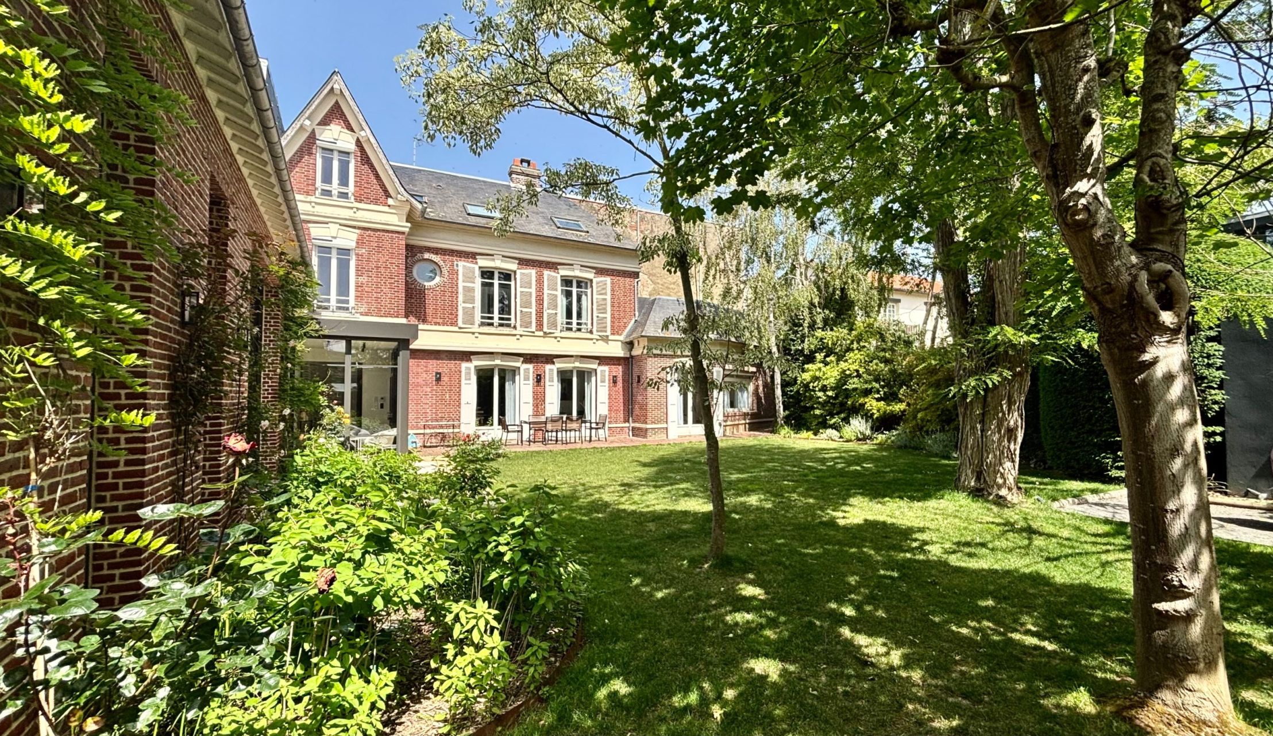
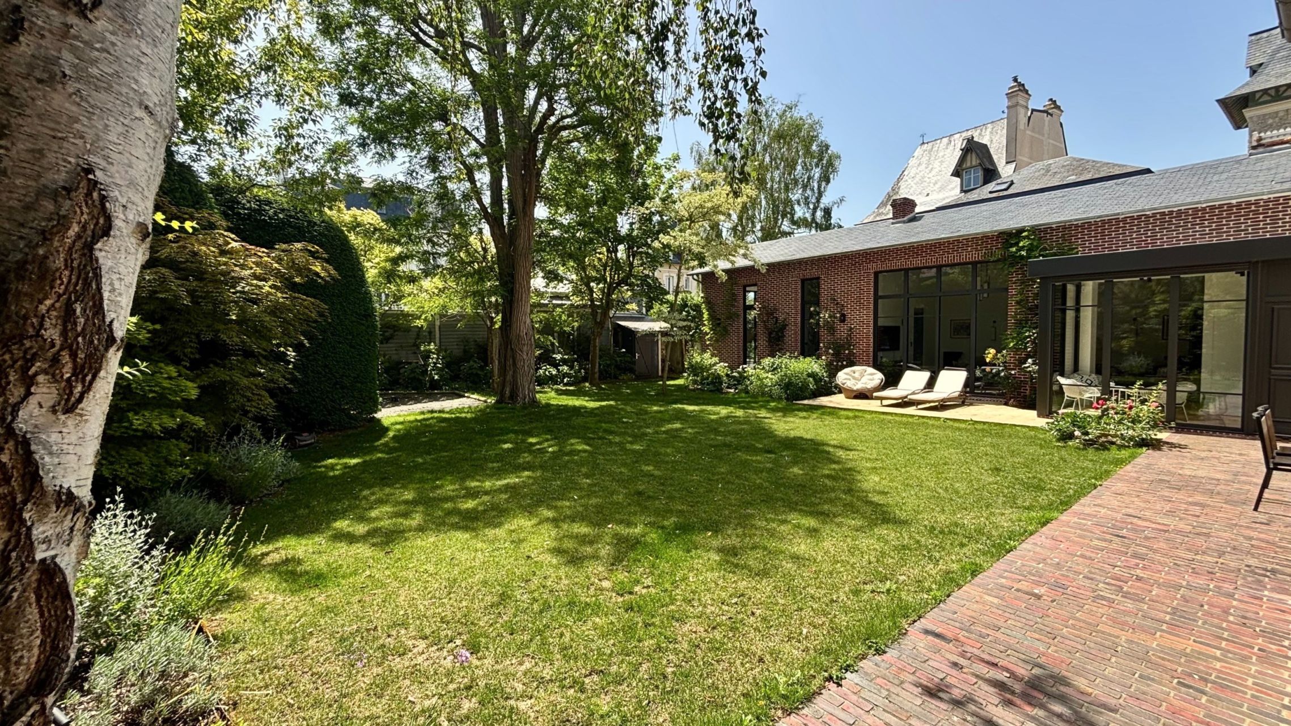
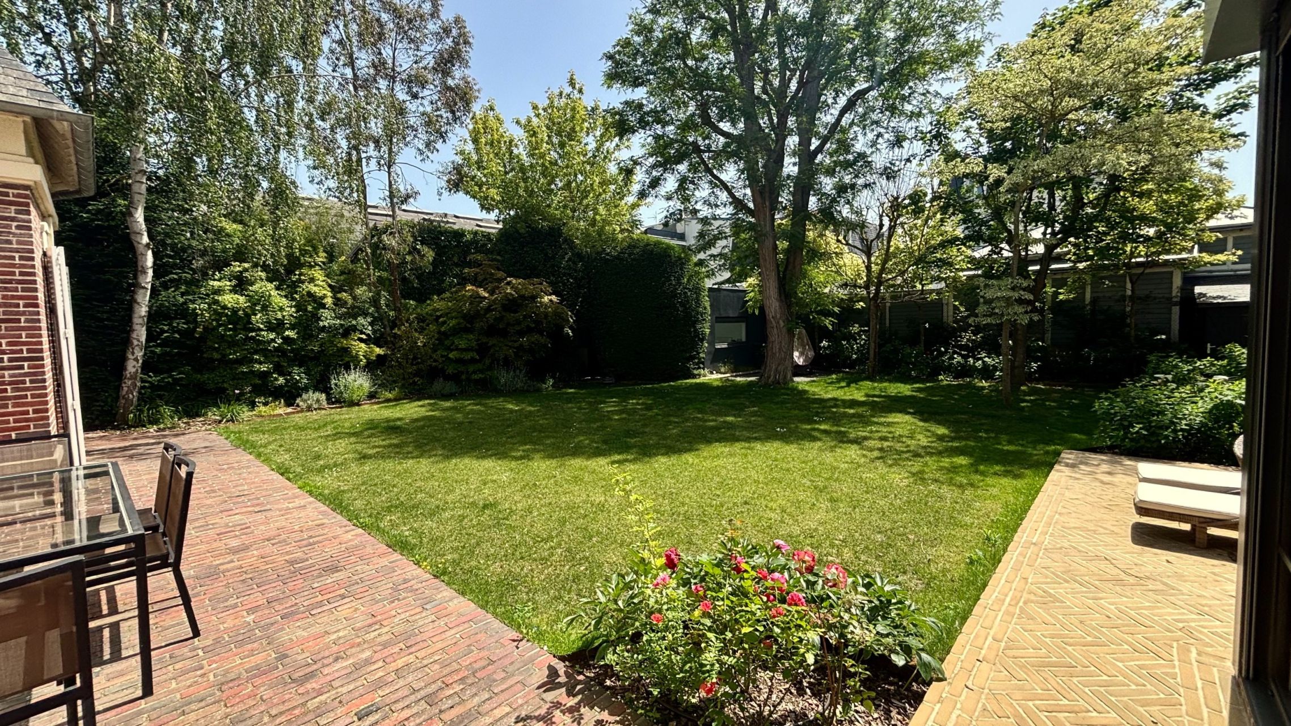
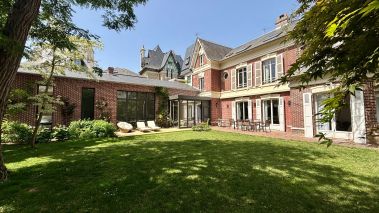
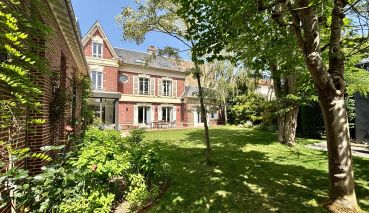
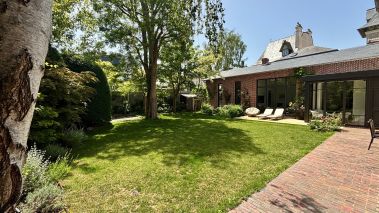
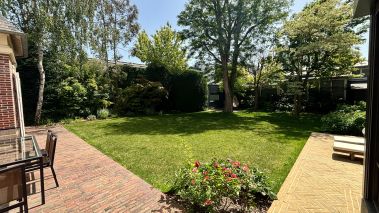
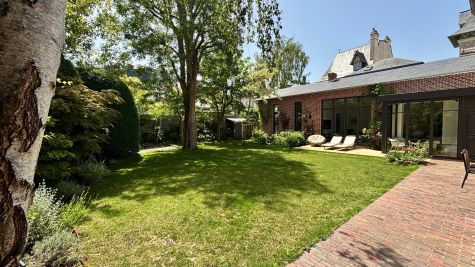
Occupying two beautifully landscaped plots totalling 707 sq m (7,610 sq ft), the gardens feature mature specimen trees, roses, Annabelle hydrangeas and a variety of ornamental planting, creating a peaceful and intimate environment enhanced by several sun-filled terraces.
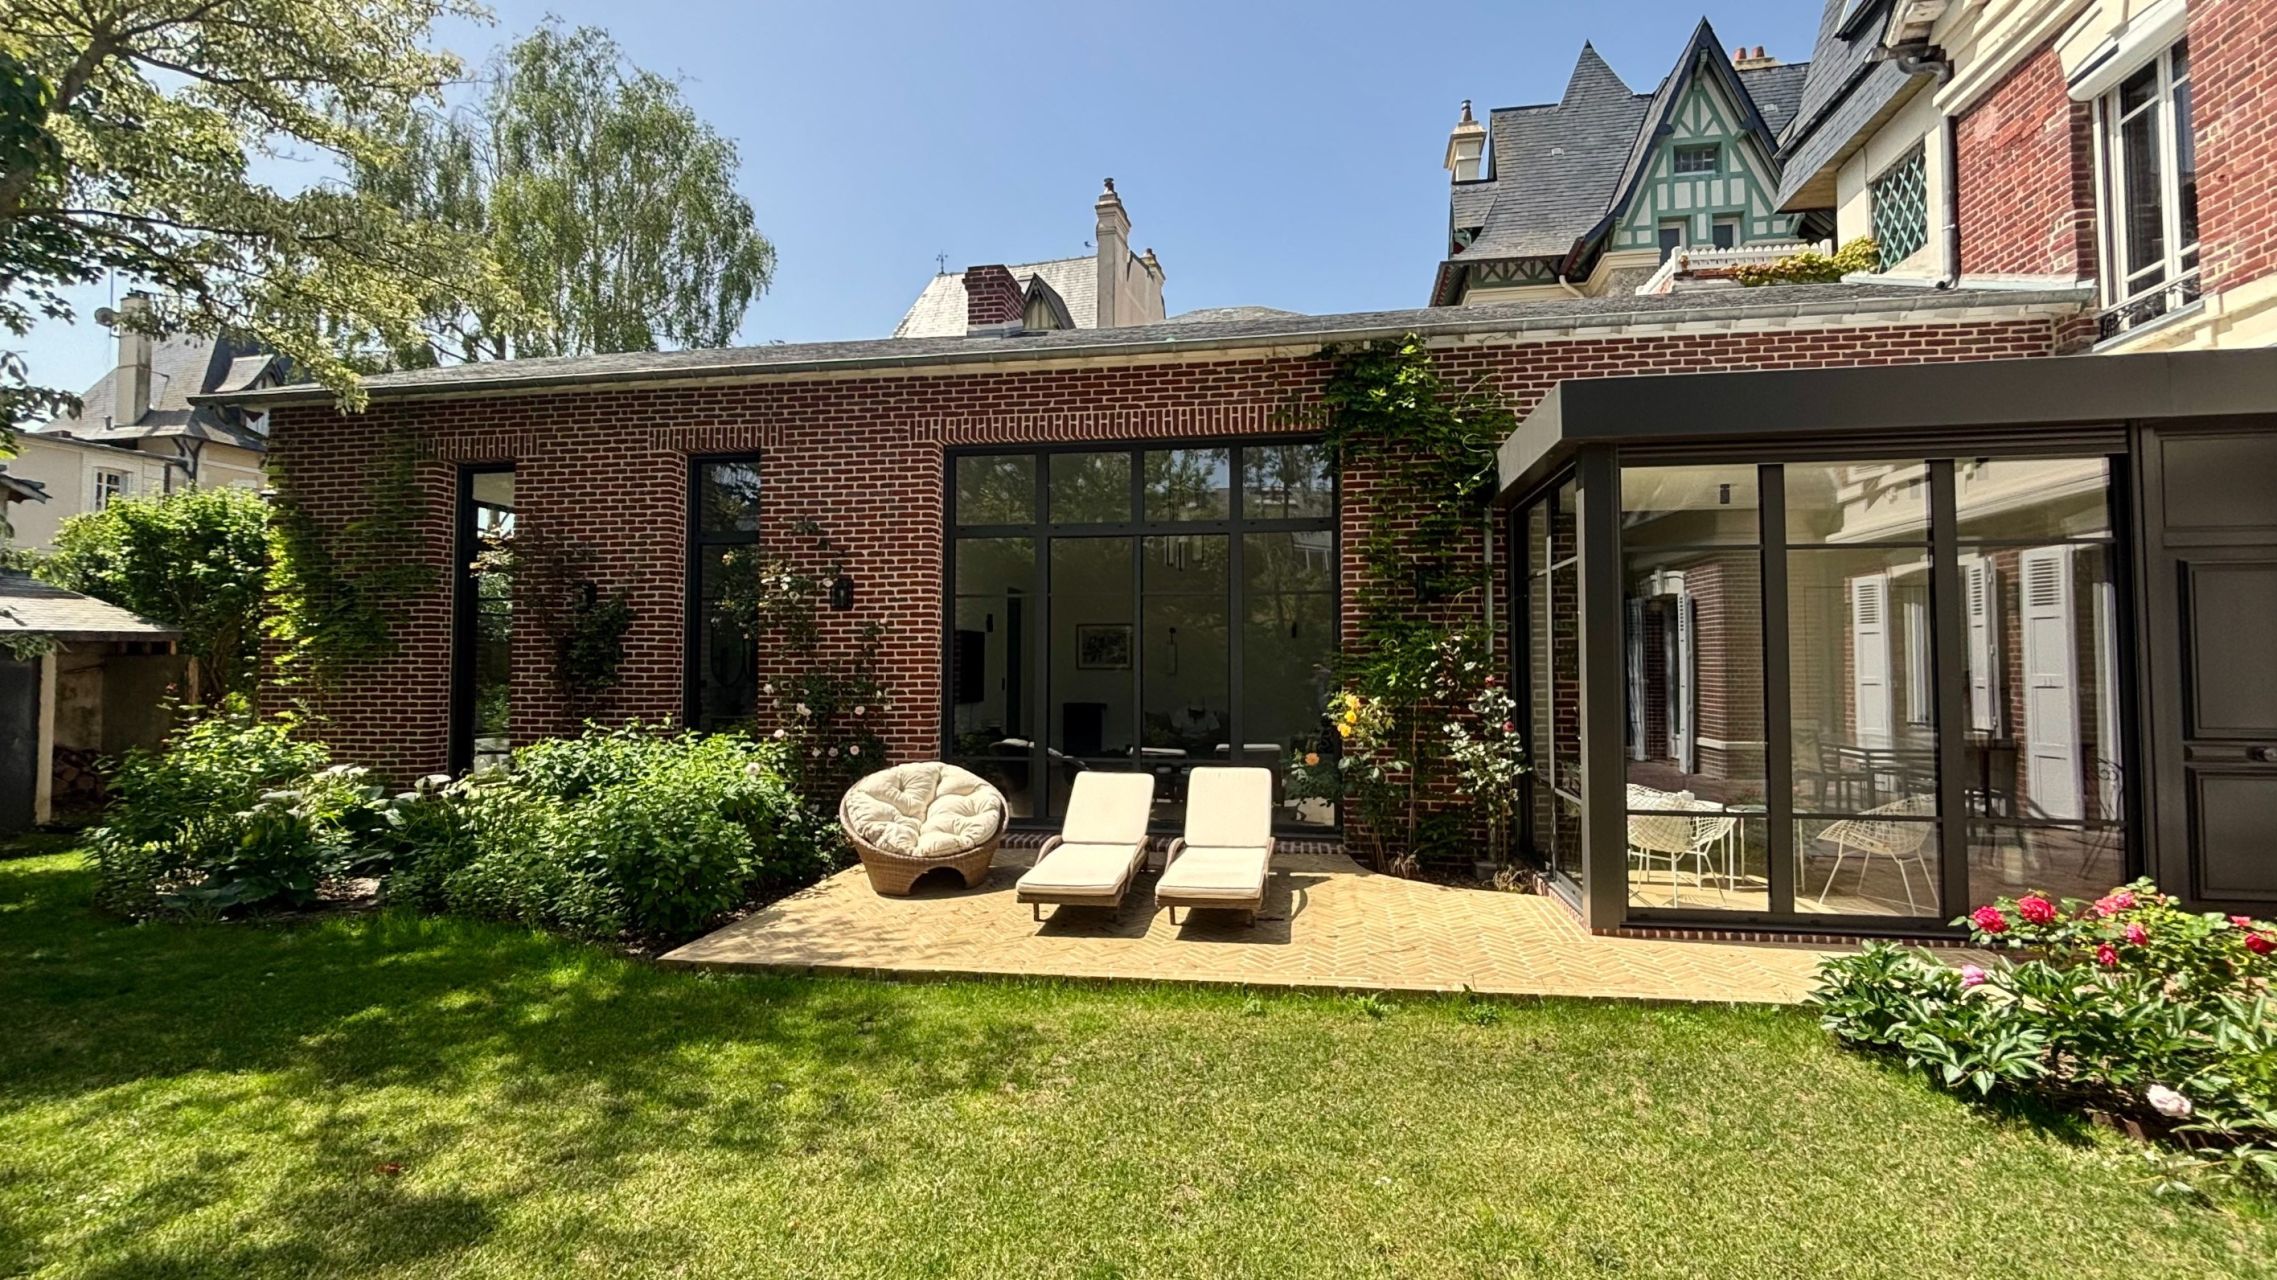
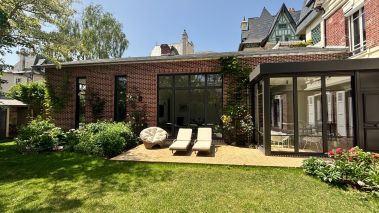
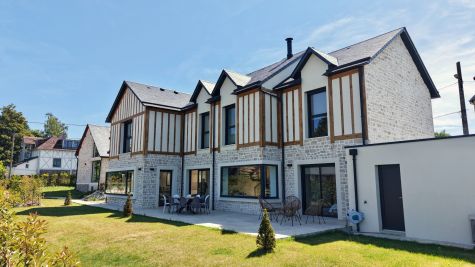
The original residence is arranged over three levels, while a former outbuilding has been transformed in 2023 into a spectacular single-storey contemporary living space, creating an architectural dialogue between heritage and modern design.
An independent guest house of approximately 50 sq m (538 sq ft), discreetly nestled within the gardens, offers additional accommodation. Designed in a stylish artist's studio spirit, it comprises a reception room, shower room and separate WC on the ground floor, with a further room upstairs accessed via a spiral staircase. Two additional garden outbuildings complete the estate.
Planning permission has already been granted and fully implemented for the construction of a swimming pool, offering the opportunity to further enhance this remarkable property.
The main residence offers approximately 270 sq m (2,906 sq ft) of beautifully appointed living space.
Ground Floor
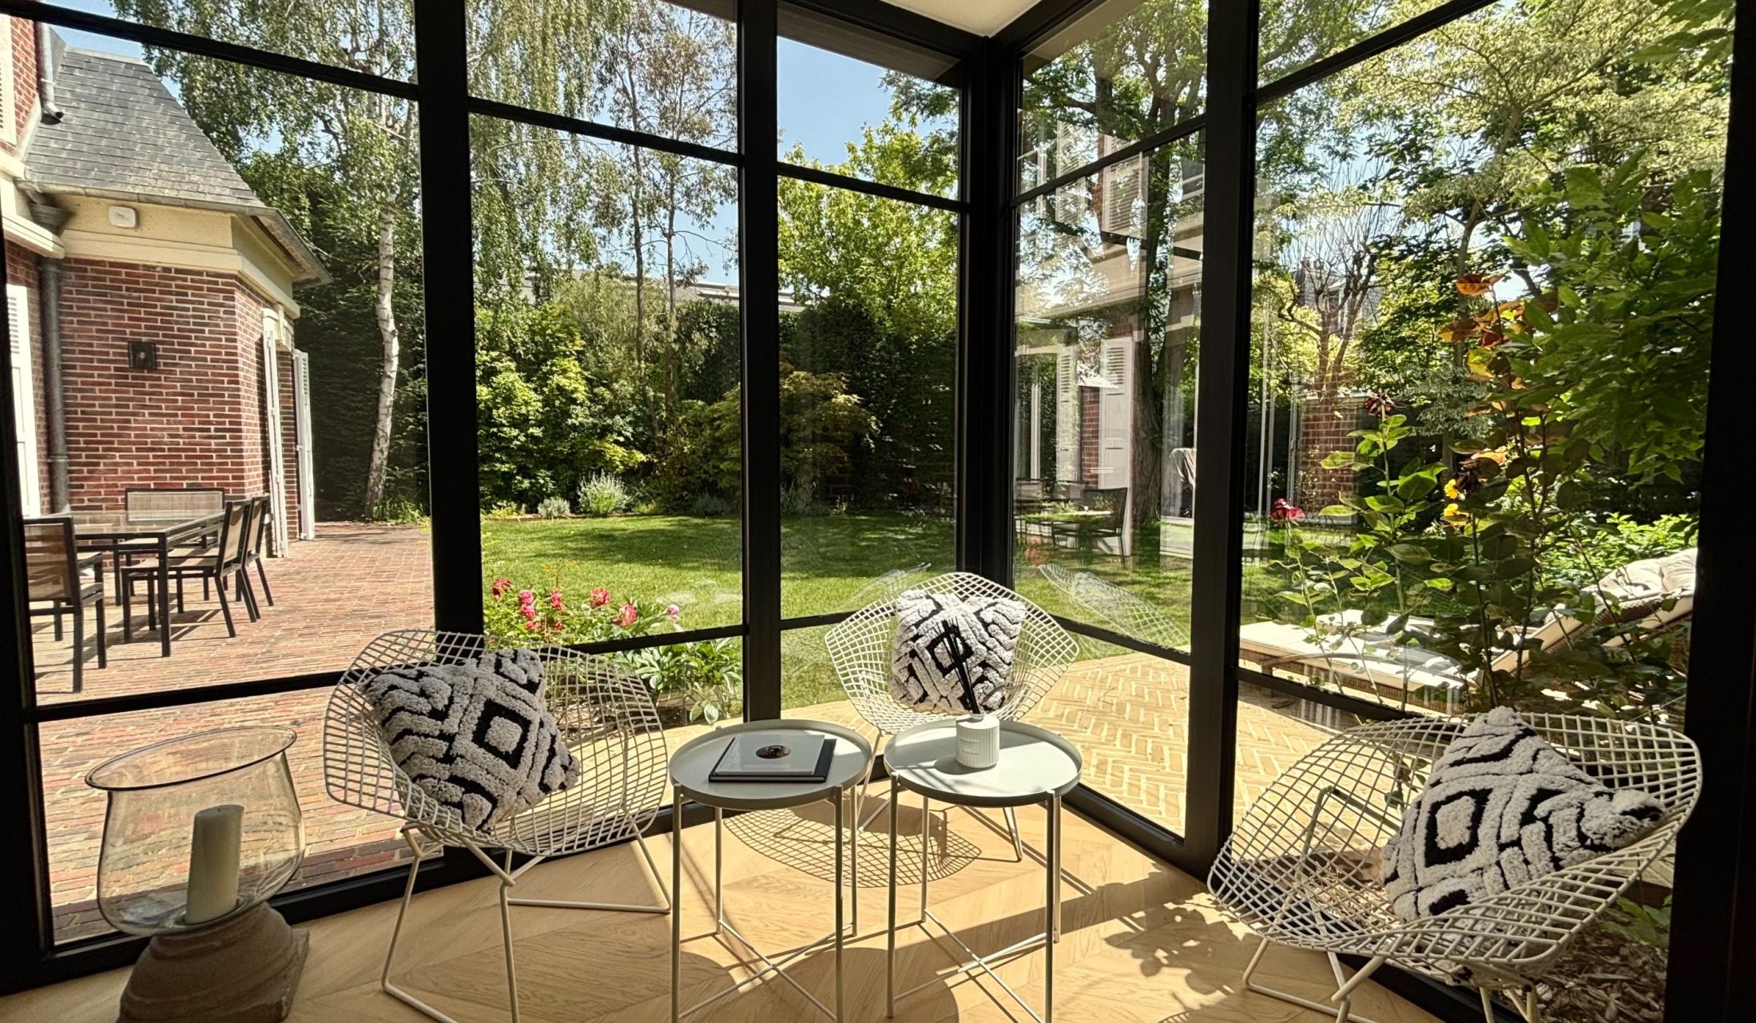
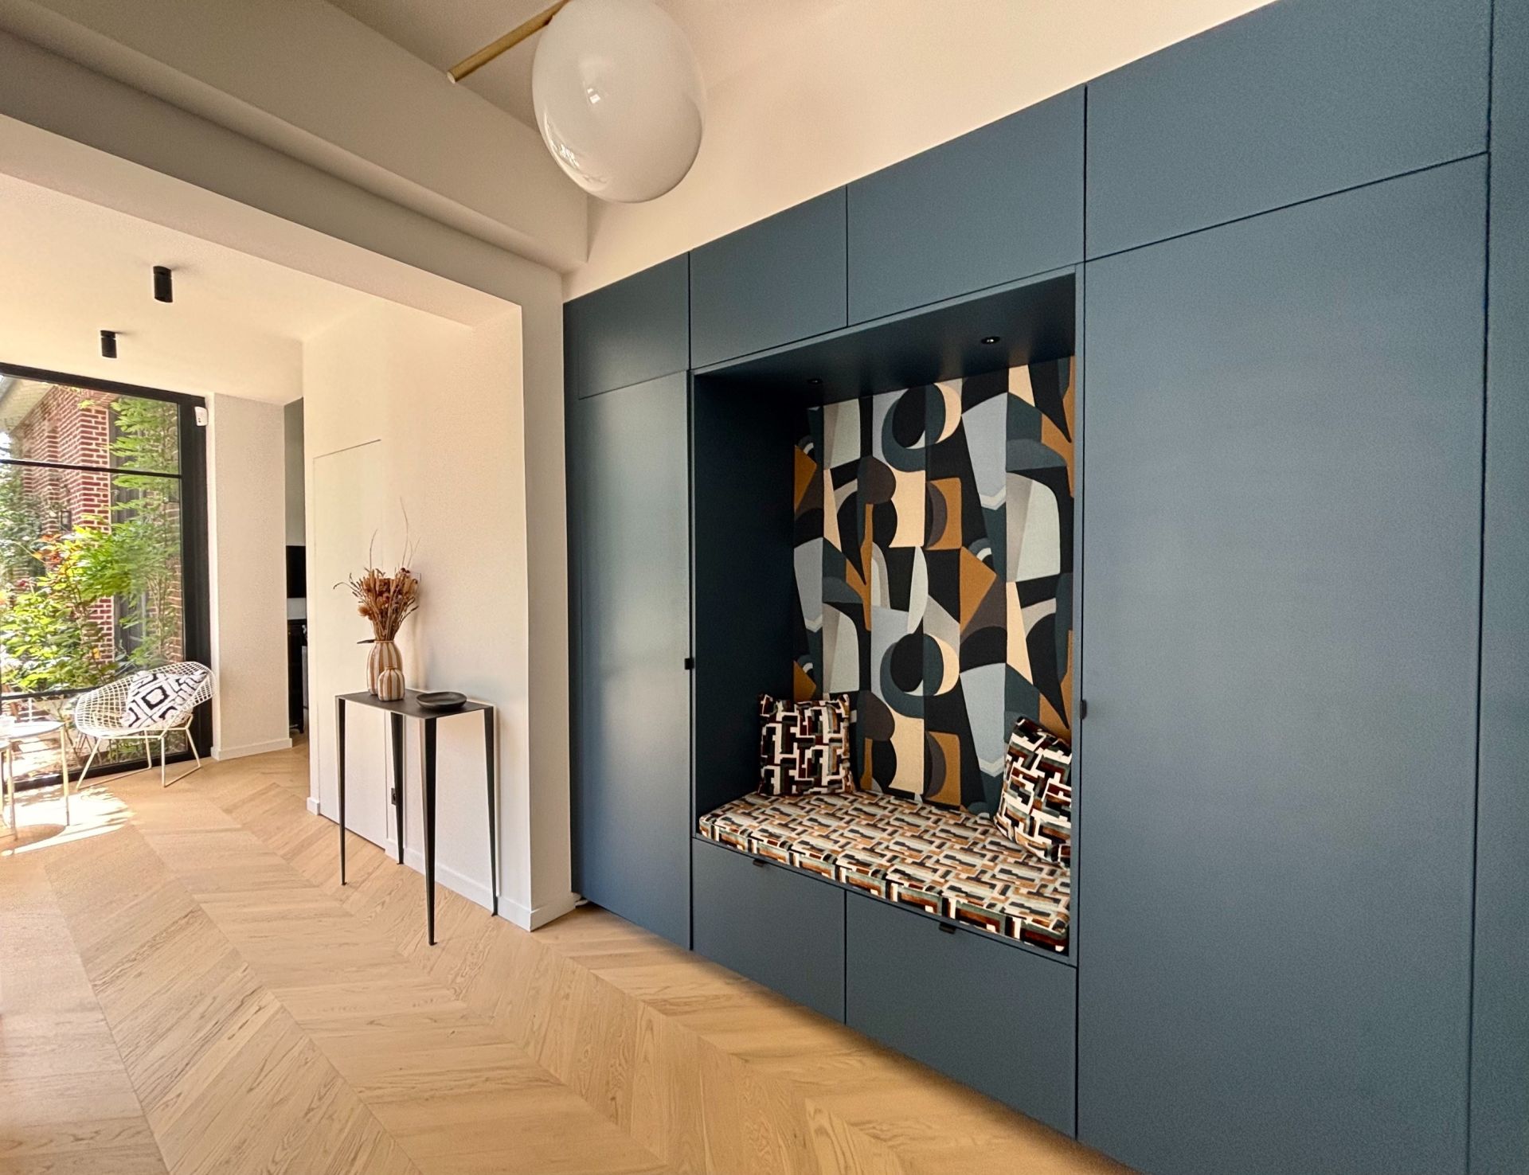
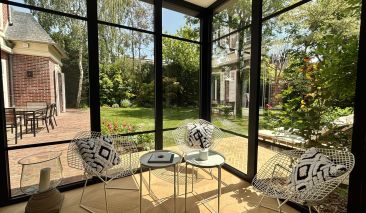
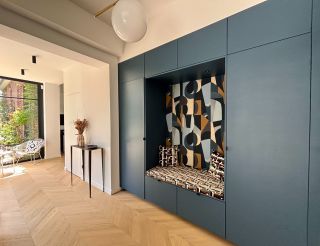
The entrance opens onto a magnificent glazed reception gallery incorporating a cloakroom and boot room, leading to a practical laundry room and guest powder room.
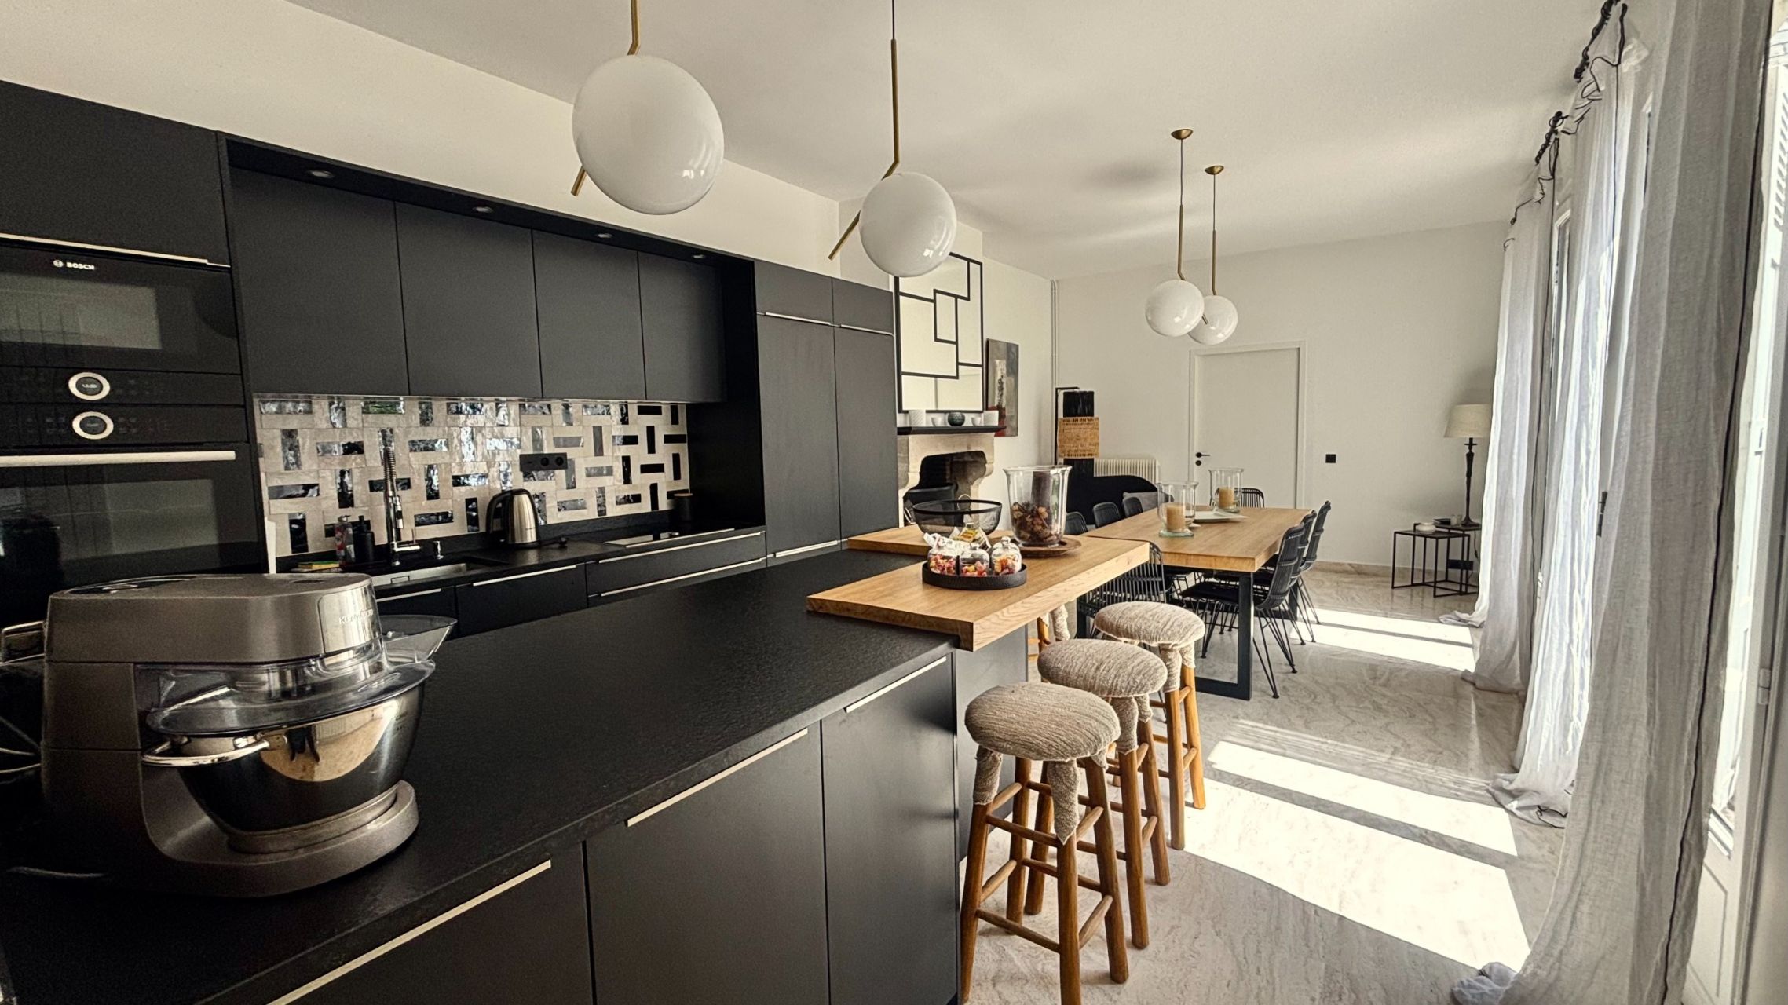
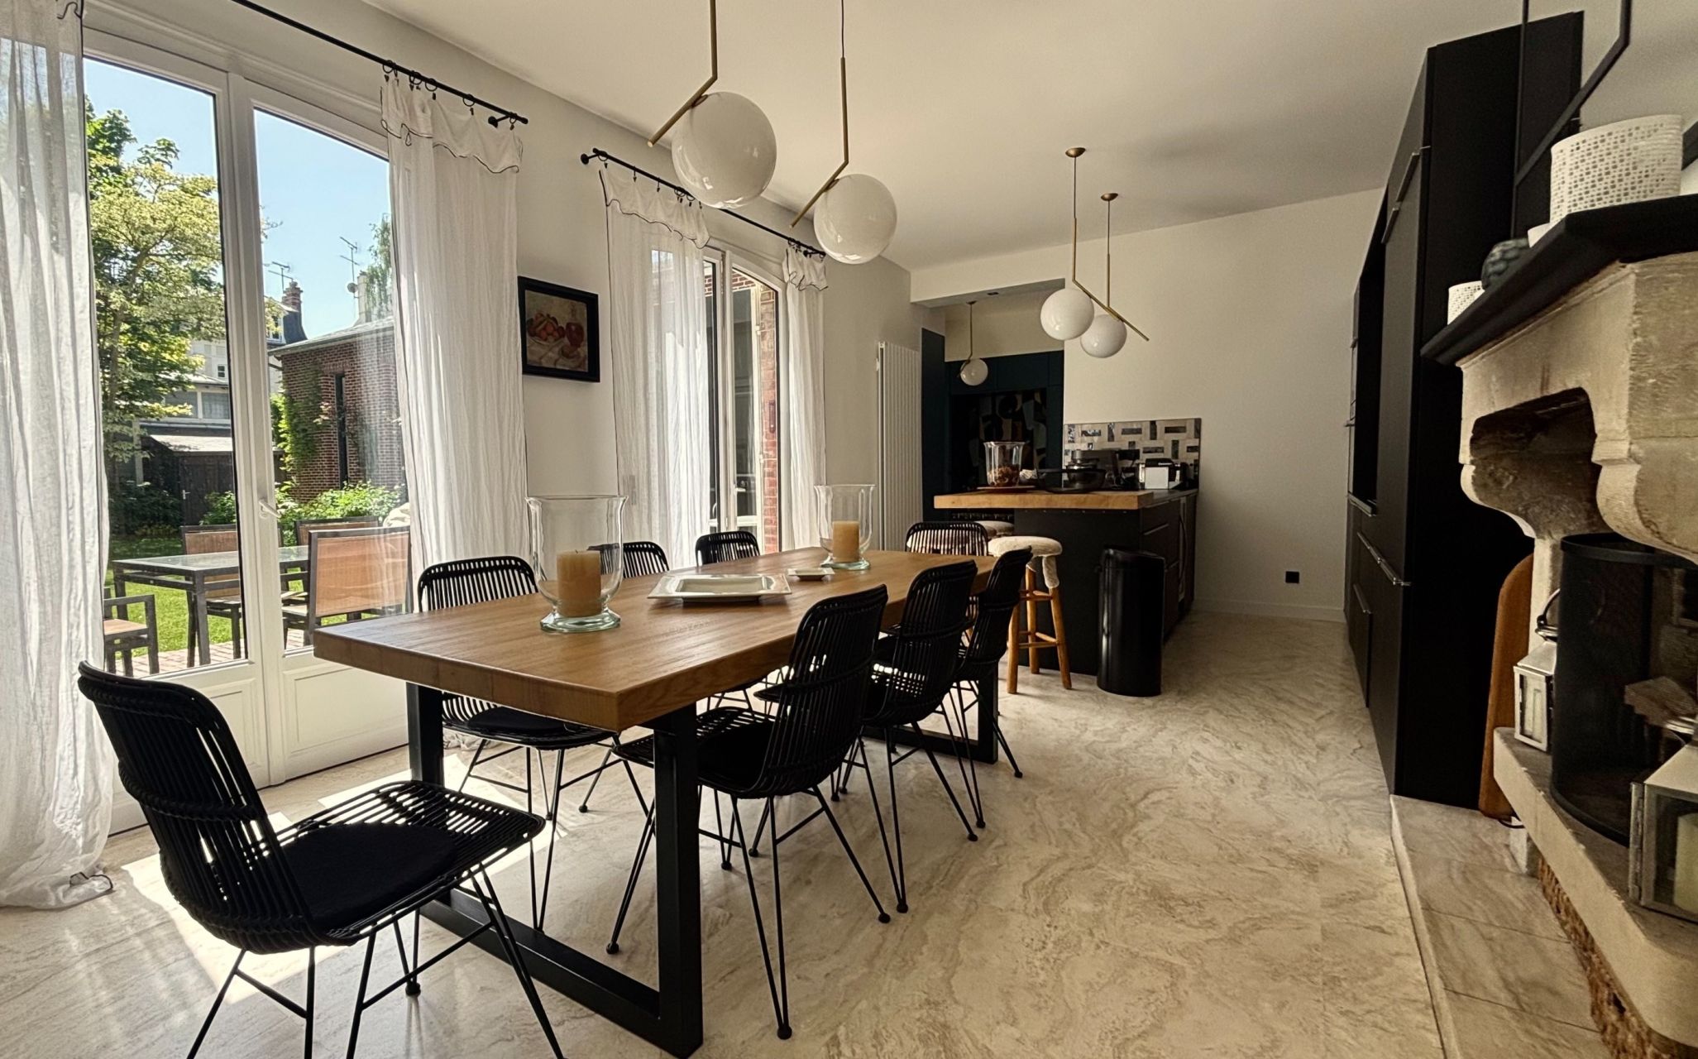
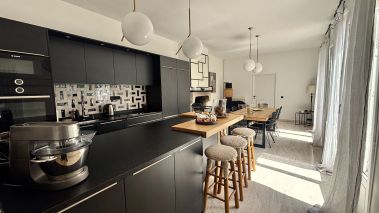
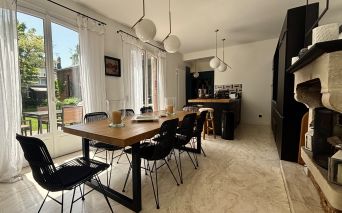
The heart of the home is a superb open-plan family kitchen, fully fitted and equipped, seamlessly flowing into the dining area centred around a working fireplace. Large openings extend the living space directly onto the terraces and landscaped gardens, creating an effortless indoor-outdoor lifestyle.
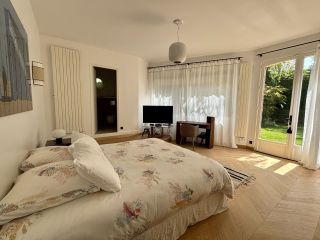
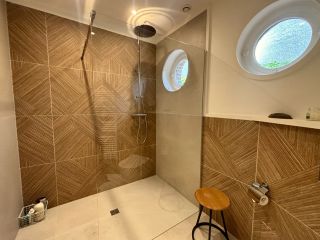
A generous guest suite of approximately 25 sq m (269 sq ft) overlooks the garden and benefits from bespoke fitted wardrobes and an elegant en-suite shower room.
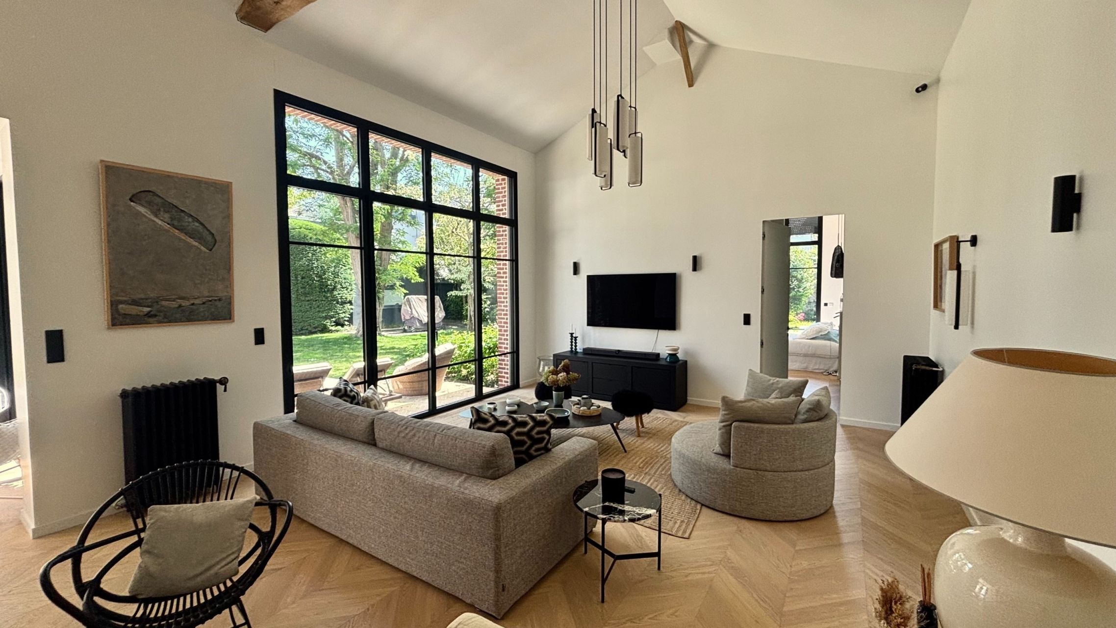
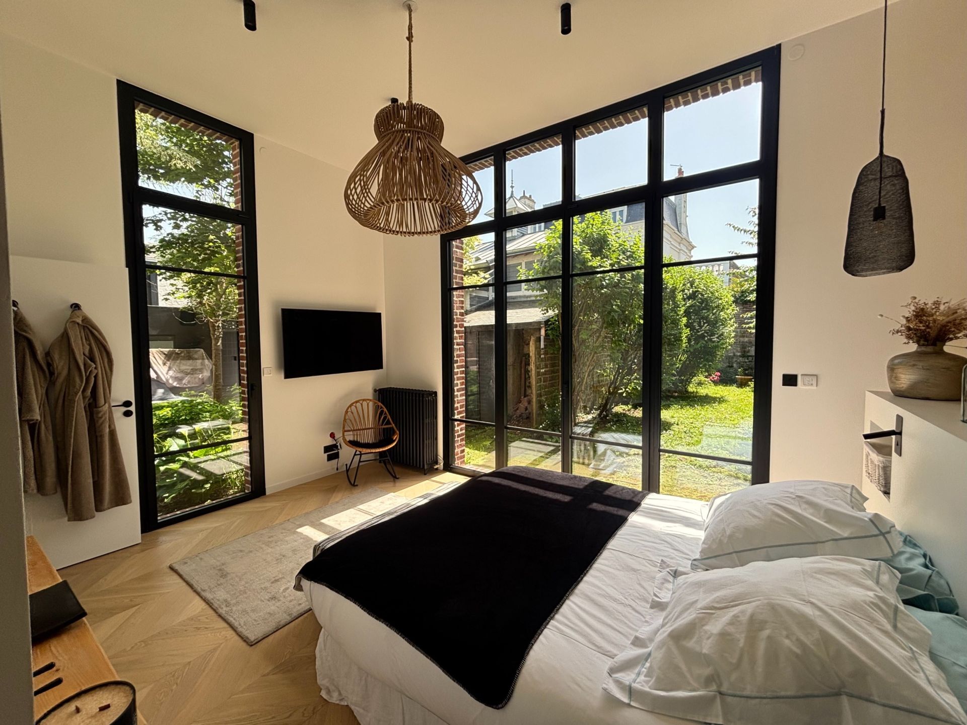
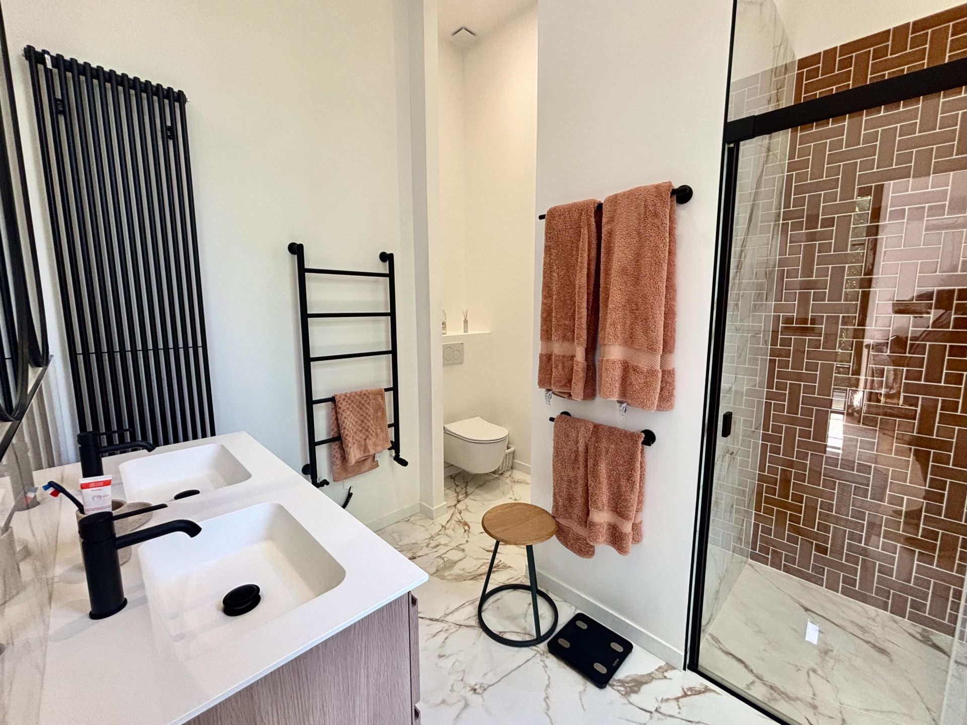
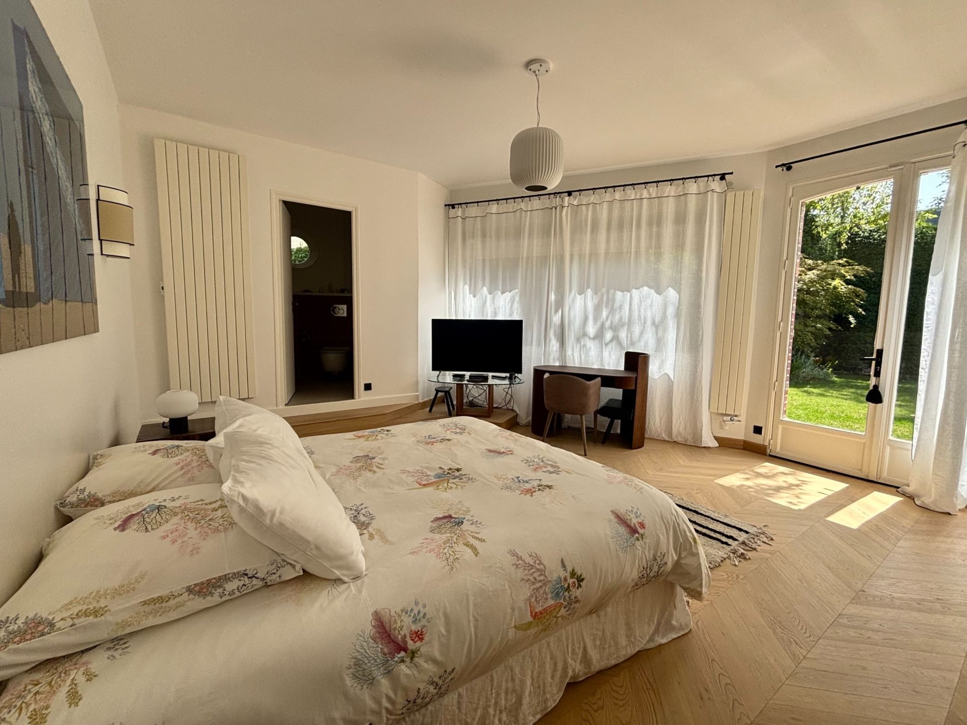
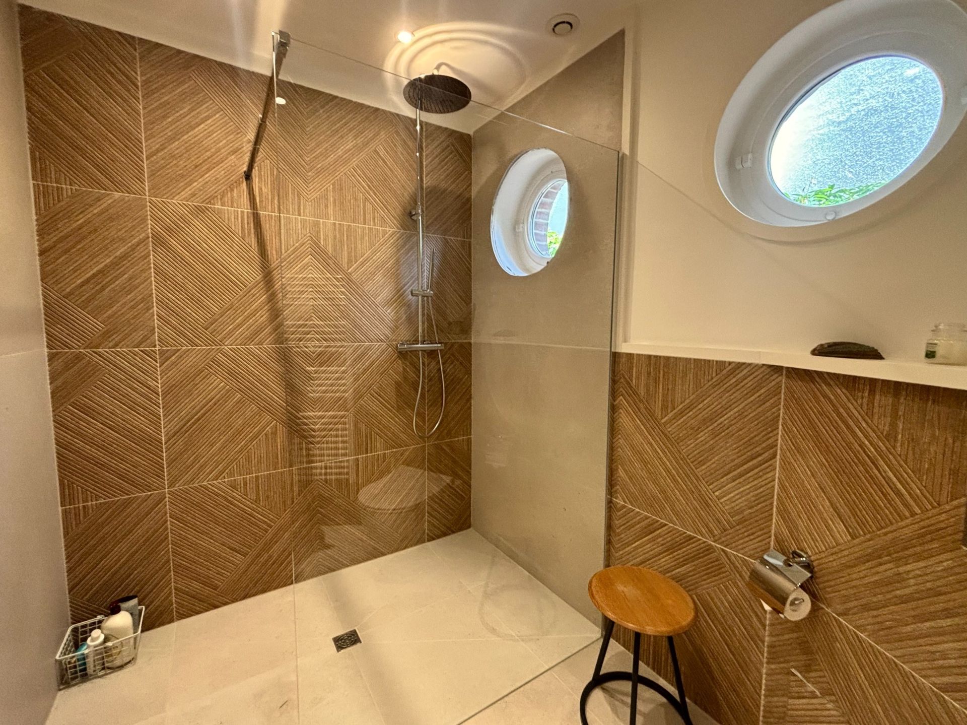
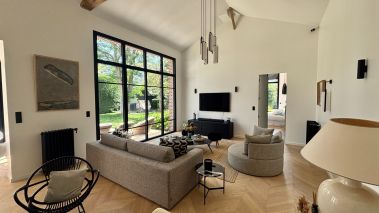
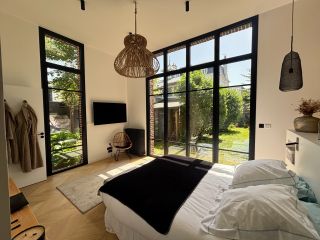
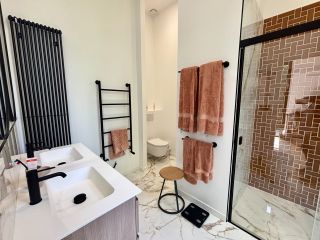
The contemporary wing reveals an impressive reception room with approximately 5-metre (16.4 ft) cathedral ceilings, exposed timber trusses and exceptional natural light. This architectural masterpiece continues with a luxurious principal suite comprising a dressing area, a spacious bedroom opening onto a second private garden, and an elegant en-suite shower room featuring a walk-in shower, vanity unit, WC and bidet.
First Floor
The original house offers two charming garden-facing bedrooms, both with fitted wardrobes, together with an independent shower room and separate WC.
Second Floor
The upper floor comprises two further bedrooms, including an impressive guest bedroom featuring exposed beams, roof windows and an adjoining dressing room, together with a shower room and WC.
Features & Amenities
Approximately 270 sq m of living accommodation
Landscaped grounds of 707 sq m
Independent guest house of approximately 50 sq m
Planning permission granted for a swimming pool
Gas-fired central heating
Fibre-optic internet
Intruder alarm system
Electric roller shutters and traditional shutters
Automatic garden irrigation
Exterior lighting
Robotic lawn mower
Thoughtfully designed as an elegant family residence opening onto beautifully landscaped gardens, this unique property perfectly balances the authenticity of period architecture with contemporary sophistication. Its exceptional location, discreet setting, generous proportions and outstanding quality of finish make it one of Deauville's most distinguished private residences, only a few minutes' walk from the beach, the renowned market and the resort's finest boutiques.
Information on the risks to which this property is exposed is available at: www.georisques.gouv.fr
Read more